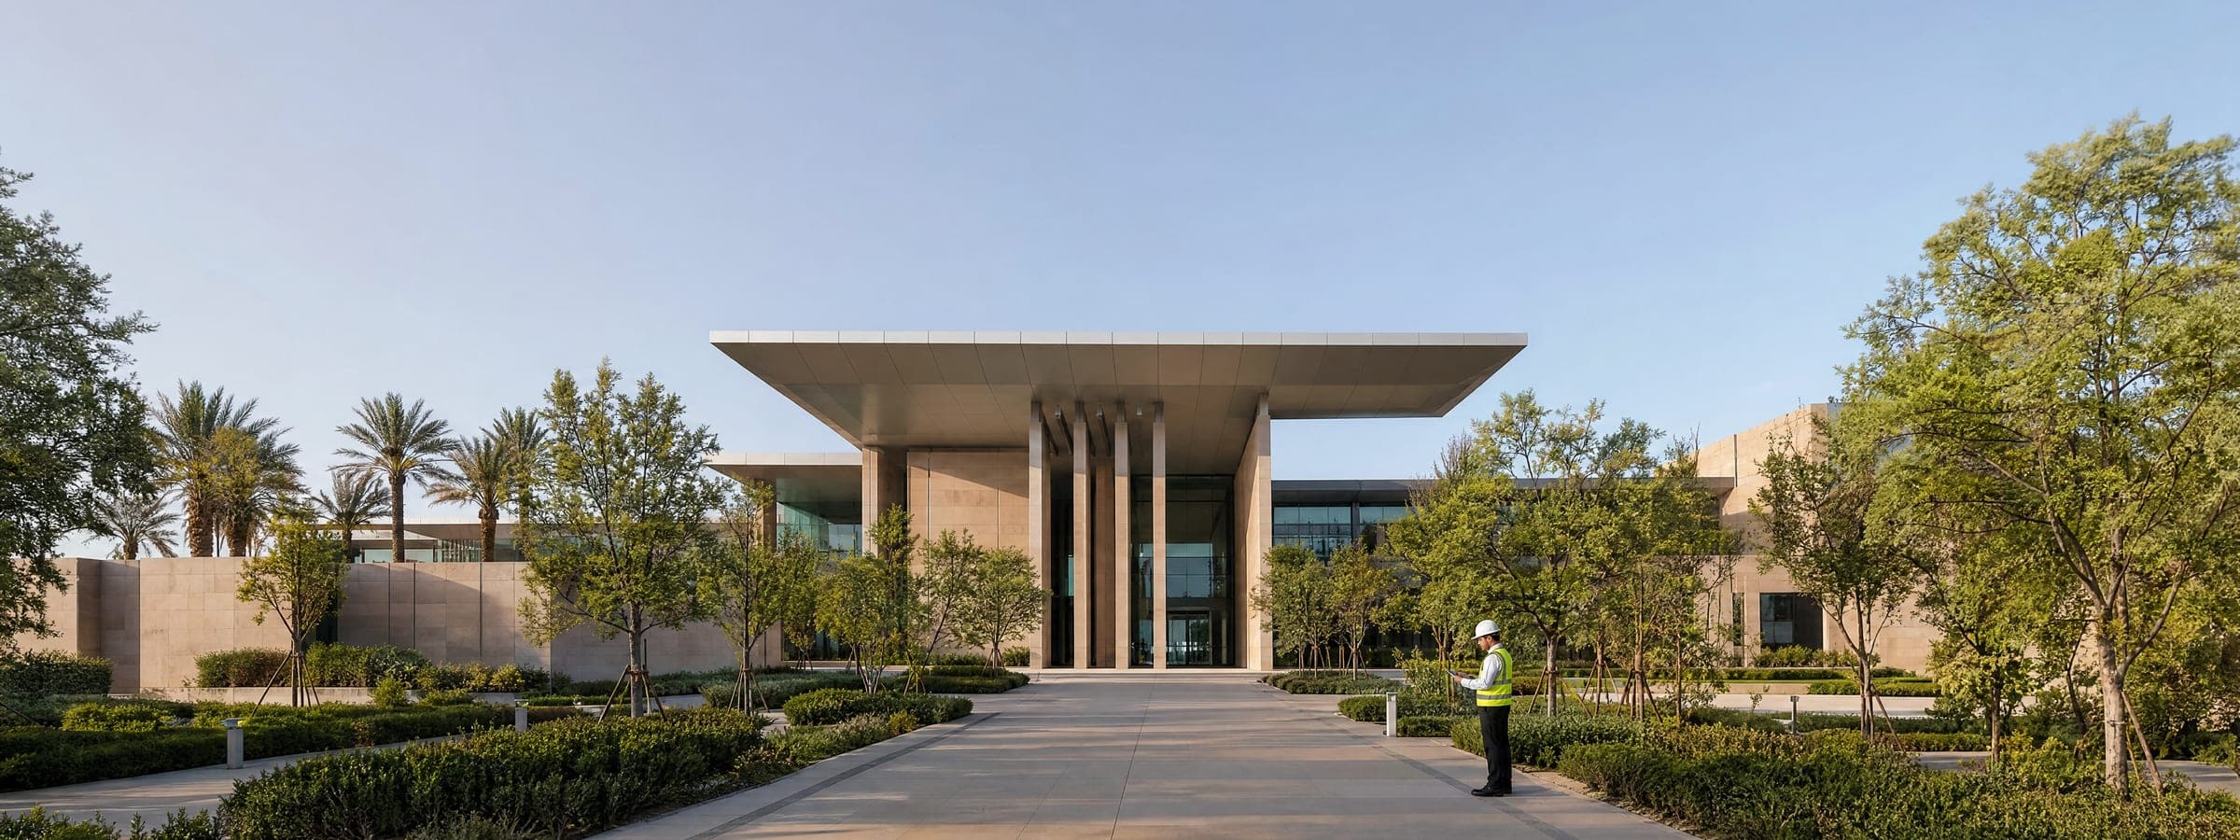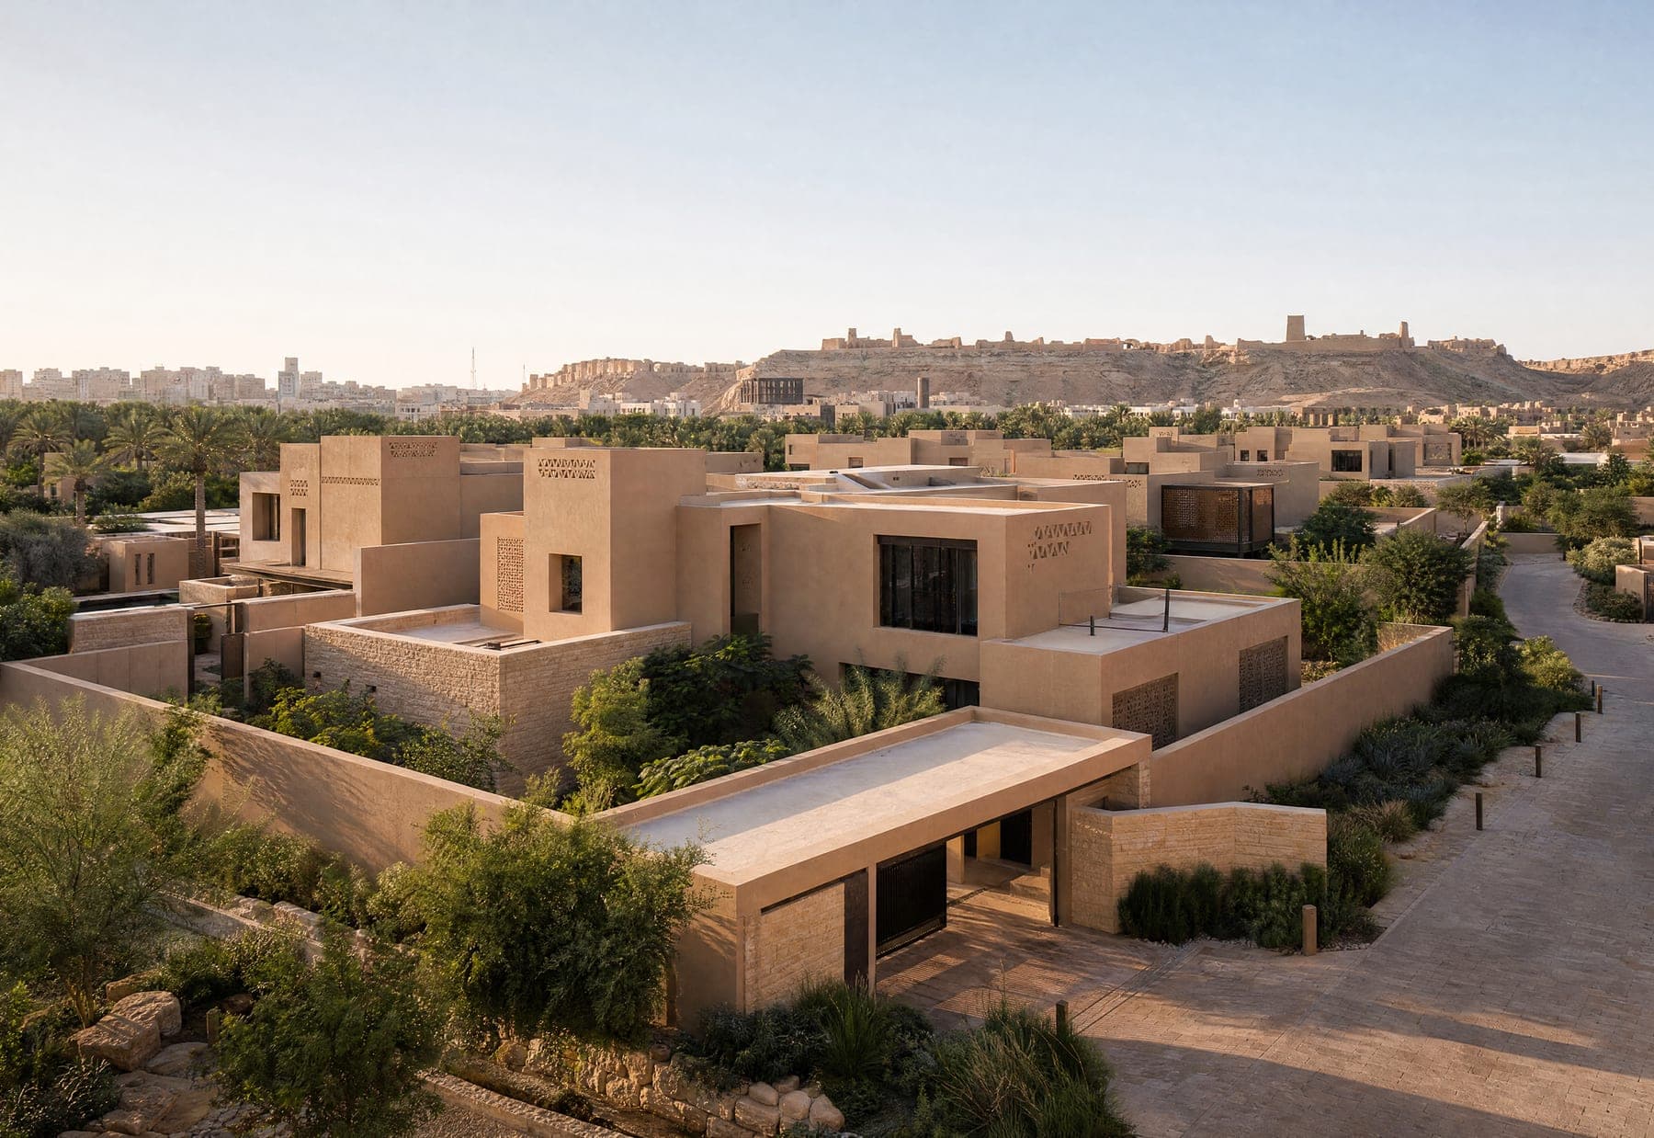
Diriyah Villas Compound
Project Data
- Project Type
- Residential
- Location
- Diriyah
- Area
- 6,300 m²
- Scope of Work
- Full design + project management
[PLACEHOLDER: real project descriptions]
Gallery
Architectural design images
Structural design (Revit 3D)
MEP images (if available)