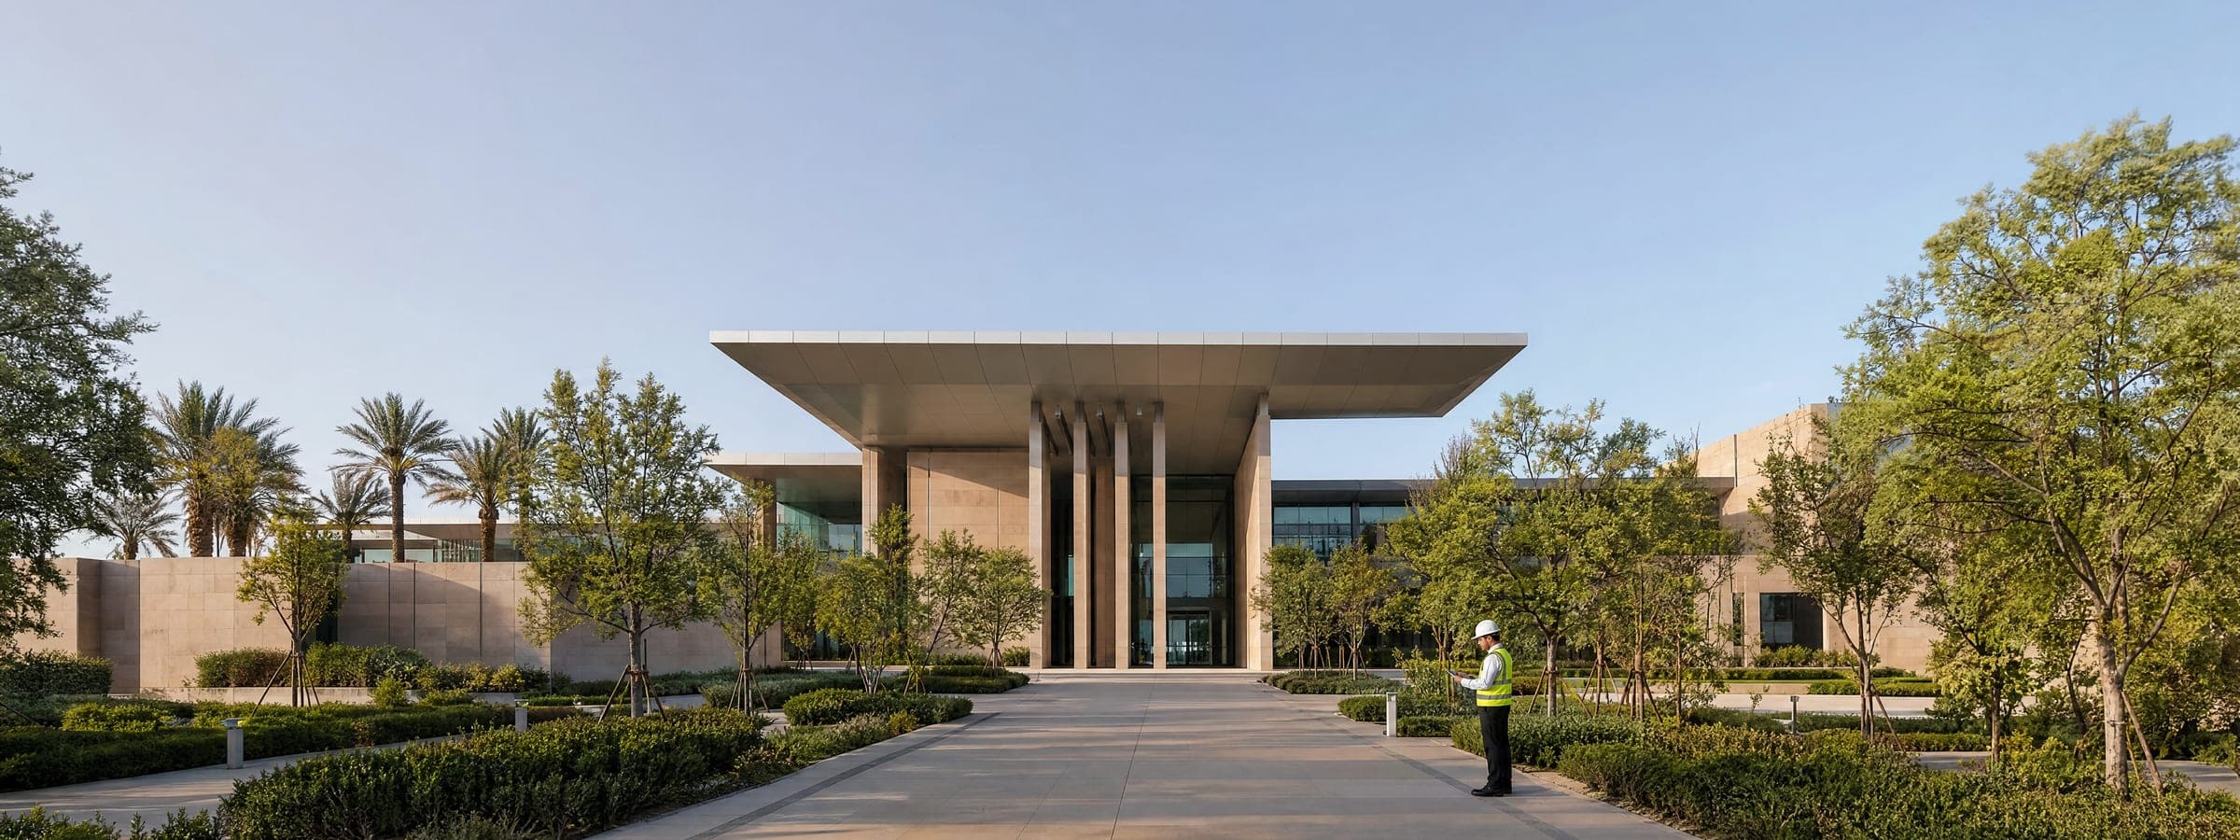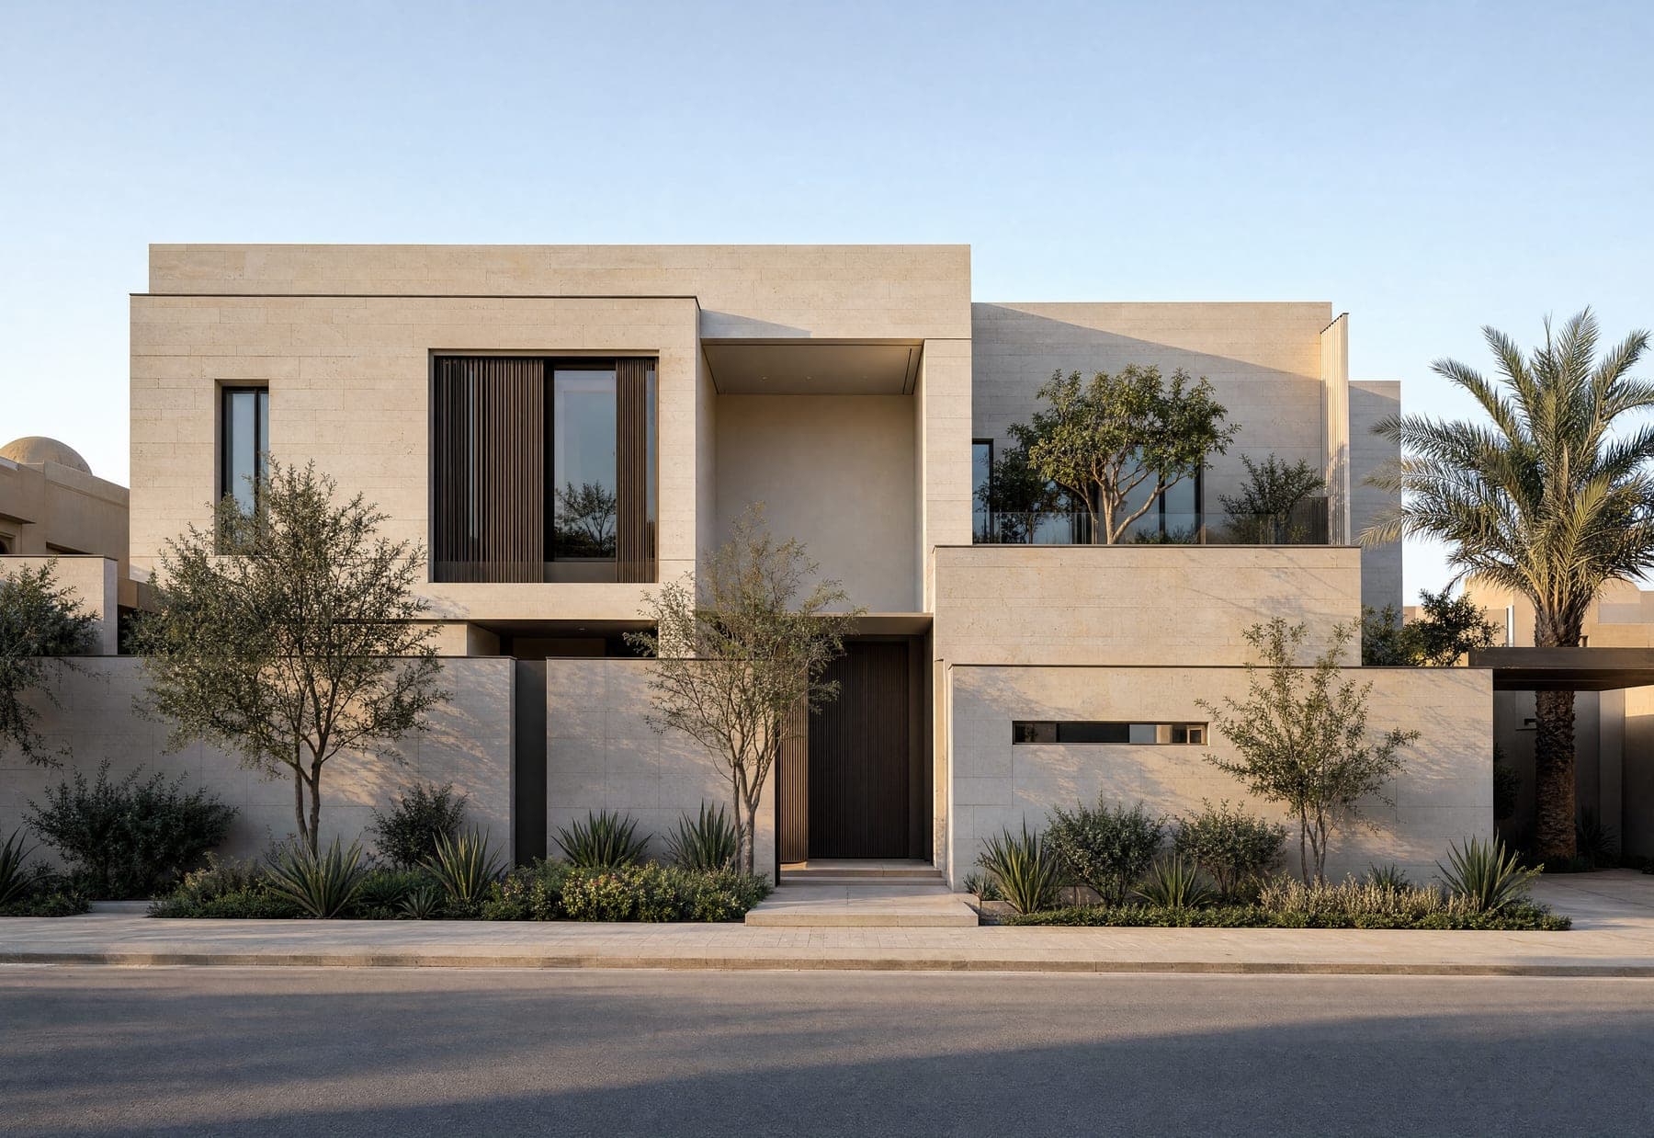
Al Yasmin Luxury Villa
Project Data
- Project Type
- Residential
- Location
- Riyadh — Al Yasmin
- Area
- 850 m²
- Scope of Work
- Full design + supervision
A modern 850 m² villa balancing privacy with an open interior courtyard. Architectural, structural and MEP drawings were fully coordinated in Revit, and our team supervised construction through handover.
Gallery
Architectural design images
Structural design (Revit 3D)
MEP images (if available)